Remote lighting design · New York, NY

why does a room with six lamps still feel dim at eight o’clock?

Send us a few photos and a floor plan. We’ll draw the light in layers, schedule every fixture and hand you a sourcing list your electrician can read, in five business days.

Before you ask

the questions we’d want answered first

One

can you light a room you’ve never stood in?

Yes. Three photos from the corners, a floor plan or a tape-measure sketch, and a few lines on how you use the room tell us ceiling height, finishes, windows and daylight. If anything is unclear, we ask the same day before drawing a thing.

Two

will I need an electrician?

For anything that moves a ceiling box or adds a circuit, yes. The plan set is drawn for your electrician: circuits labelled, switch positions marked, dimmer types matched to drivers. Swapping bulbs and plug-in lamps you can do yourself, and we flag which is which.

Three

do you sell the fixtures?

No, and that’s deliberate. The sourcing list gives you links, finishes and two price tiers for every fixture, so you buy from whichever retailer or trade account suits you, with nothing marked up in between.

Four

what if the plan needs a change after it arrives?

Every project includes a revision call. We talk it through, adjust the drawings and re-issue the schedule, usually within two business days. Evening calls are available by appointment.


Fees

priced by the room, invoiced once you approve the scope

one room

$185

A bedroom, kitchen or hallway, fully drawn.

  • Reflected ceiling plan
  • Fixture schedule with finishes
  • Sourcing list, two price tiers
  • One revision call
Book one room

open-plan pair

$340

Two rooms that share a sightline, lit as one space.

  • Both rooms on one plan
  • Shared dimming scenes
  • Fixture schedule and sourcing list
  • One revision call
Book the pair

whole home

$945 up to six rooms

One consistent plan. Room seven onward is $149 each.

  • Whole-home fixture palette
  • Circuit and switch map
  • Full schedule and sourcing list
  • Two revision calls
Plan the home

shop or studio

$780 to 900 sq ft

Retail floor, studio or small office, lit for the work.

  • Display and task layers
  • Track and dimming plan
  • Schedule with trade-account notes
  • One revision call
Quote my space

Invoiced after you approve the scope. Pay by card or ACH.

VISA AMEX ACH

How it works

a quiet five days, from phone photos to a plan set

Overhead view of a phone with a room photo, a folded floor plan, tape measure and pencil

Day one

send three photos and a floor plan

A snapshot from each corner, a tape-measure sketch if you have no drawing, and a note on how you use the room. We confirm we have everything the same business day, so you’re never left wondering whether it arrived.

Overhead view of a reflected ceiling plan on tracing paper with scale ruler and compass

Days two to four

we draw the light in layers

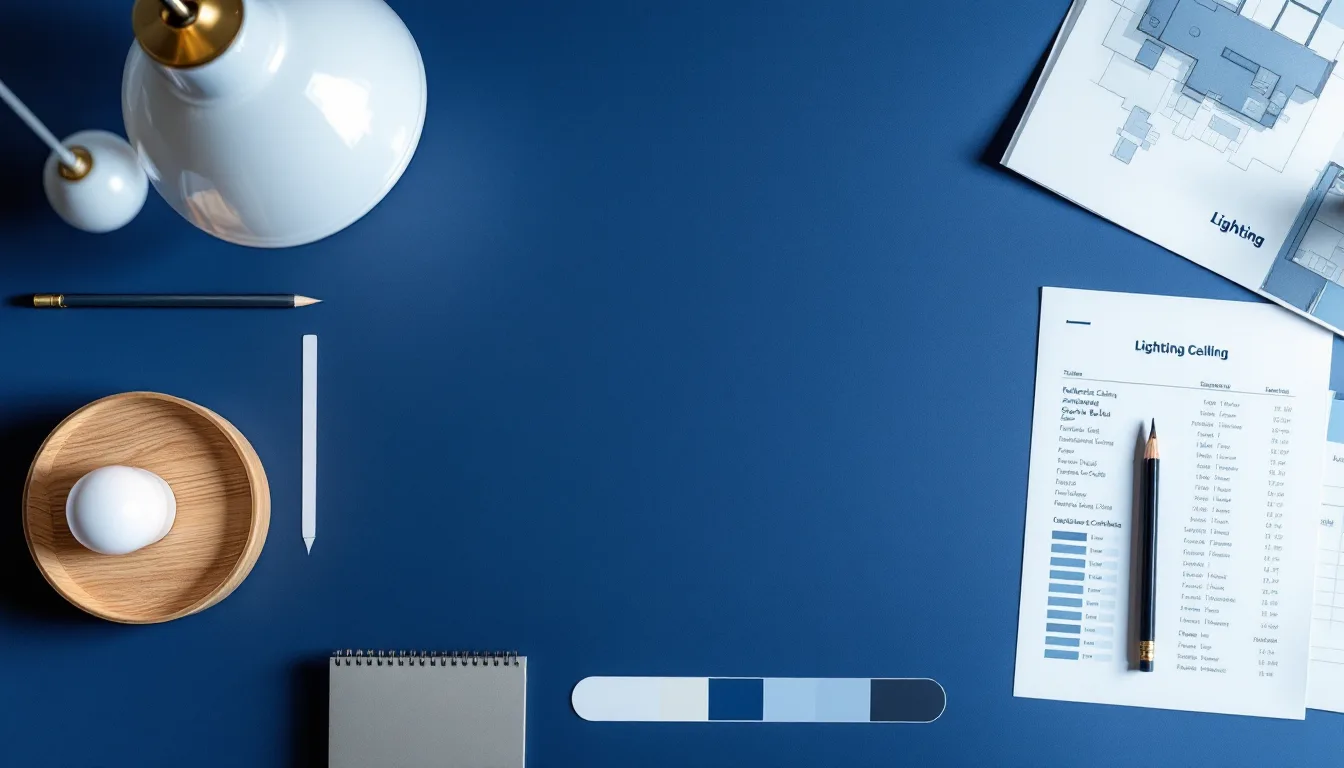
Ambient, task and accent, plotted on a reflected ceiling plan with every circuit labelled. We consider the switch you reach for in the dark, the lamp by the reading chair and the glare on the television wall.

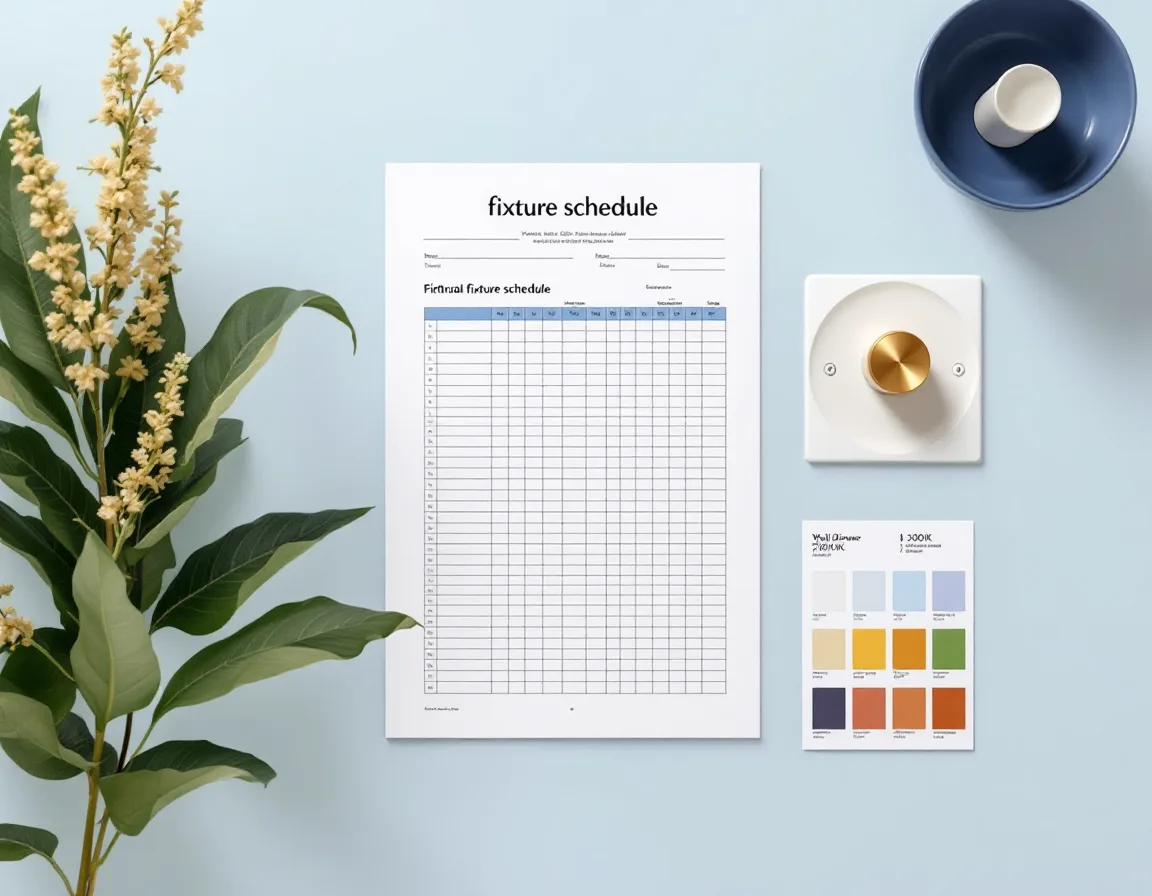
Overhead view of a printed fixture schedule, brass fixture samples and colour temperature swatches

Day five

the plan set arrives, ready for your electrician

A PDF plan, a fixture schedule with finishes, lumen output and colour temperature, and a sourcing list with links. We book your revision call while you read it, at a time that suits you.

What you receive

everything that lands in your inbox on day five

Overhead view of a fanned lighting plan set with plan, schedule and sourcing list
  • reflected ceiling plan

    Every fixture, switch and circuit drawn to scale, with beam angles marked.

  • fixture schedule

    Finish, lumens, colour temperature, CRI and dimmer type, one row per fixture.

  • sourcing list

    Links to each fixture with a considered option and a lighter-on-budget one.

Send us your first room

What we think about

four decisions we make before we choose a single fixture

  1. layers before fixtures

    Ambient, task and accent are planned first, so no single ceiling light has to do everything for the whole room.

  2. colour temperature, room by room

    2700K where you wind down, 3000K where you cook and read, with CRI 90+ called out on every line of the schedule.

  3. dimming matched to the driver

    Each dimmer is paired with the fixtures’ drivers on the schedule, so nothing buzzes or flickers at ten percent.

  4. glare kept out of sightlines

    Beam angles and mounting positions are drawn against where you actually sit, so you see the light and not the lamp.

Contact

tell us about your first room, we’ll take it from there

five business days

From your photos to a finished plan set, with a revision call included.

$0

is all it takes to have your first room drawn, scheduled and sourced.

evenings, by appointment

Mon–Fri 8am–7pm, with later calls arranged around your day.

220 Riverside
New York, NY 10069
Walking over? Show me the way
Phone
(347) 751-2521
Email
info@luminvante.com
Hours
Mon–Fri 8am–7pm · evenings by appointment
Service area
Remote, for homes and small businesses anywhere. Studio visits by appointment.

request your plan

A few lines is plenty. We’ll reply the same business day with next steps and a scope for your approval.

Start a room plan Call